

Minnetonka Outdoor Living, Paver Patios & Retaining Walls
Make more of your backyard with a paver patio, retaining wall, or complete outdoor living space. Landscape Charlie brings design and construction together for homes around Lake Minnetonka.
Request a complimentary on-site consultation
A Backyard That Comes Together
Make room for dinner outside, evenings by the fire, and easier paths through your yard.
Landscape Charlie connects patios, retaining walls, steps, lighting, and planting in one outdoor living plan. Start with a focused upgrade or plan a complete backyard renovation.

Start With the Space You Want
Create an outdoor room, a welcoming patio, or more usable space on a sloped yard.
Outdoor Living Design Build
Complete backyard transformations that combine patios, walls, fire features, lighting, deck transitions, and phased construction into cohesive outdoor rooms.
Patio Installation
Paver patios with room to dine, relax, and connect the house with the yard.
Retaining Walls
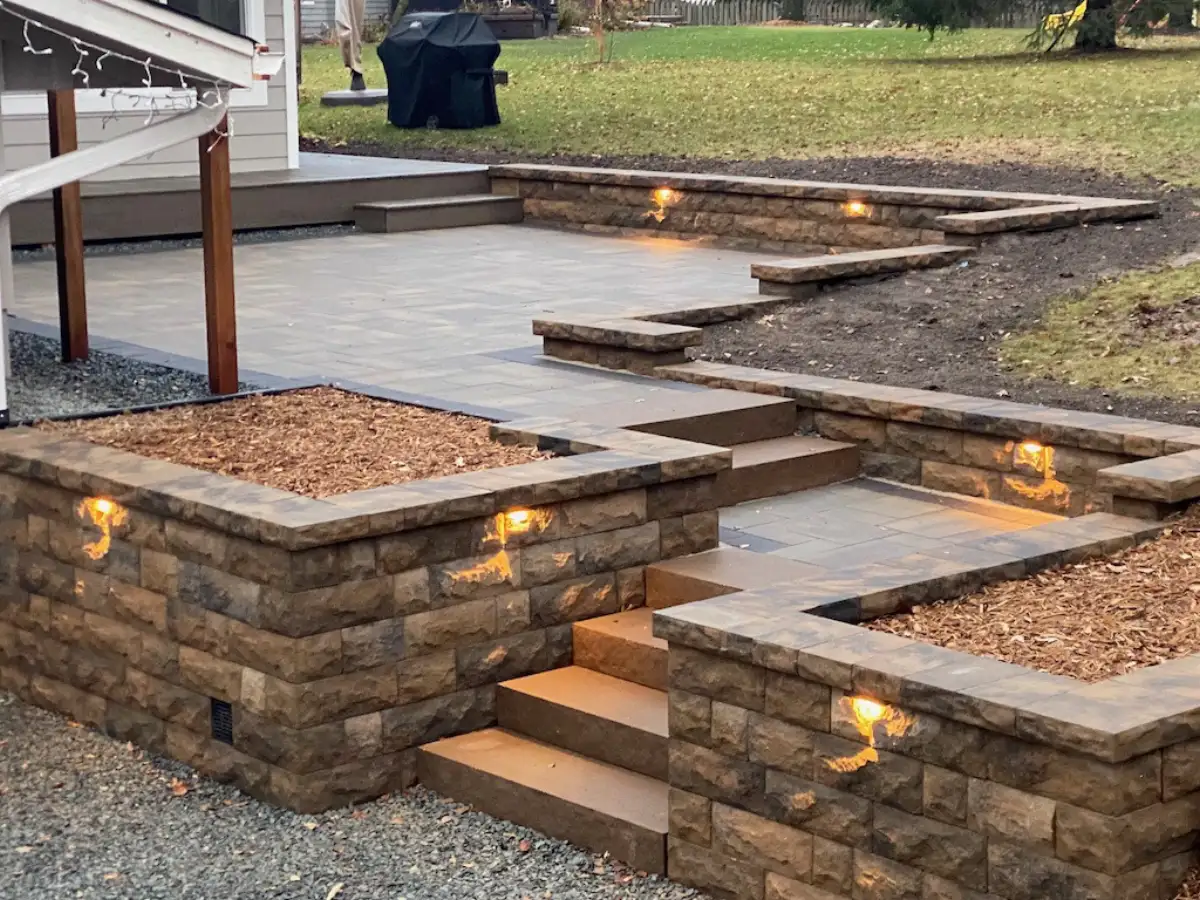
Retaining walls for grade changes, patio edges, and more usable space in a sloped yard.
Landscape Lighting for Paths, Steps & Patios
Stay outside for dinner on your patio and see the route back to your door after sunset. Landscape Charlie offers low-voltage landscape lighting for homes in Minnetonka and the western suburbs, as a focused upgrade or part of a connected outdoor living plan.
Start with your entrances, walking routes and gathering areas, then consider trees or walls you want to highlight. Explore lighting effects, fixture placement and controls in our landscape lighting guide.
Request a Lighting ConsultationExplore the Materials and Outdoor Spaces
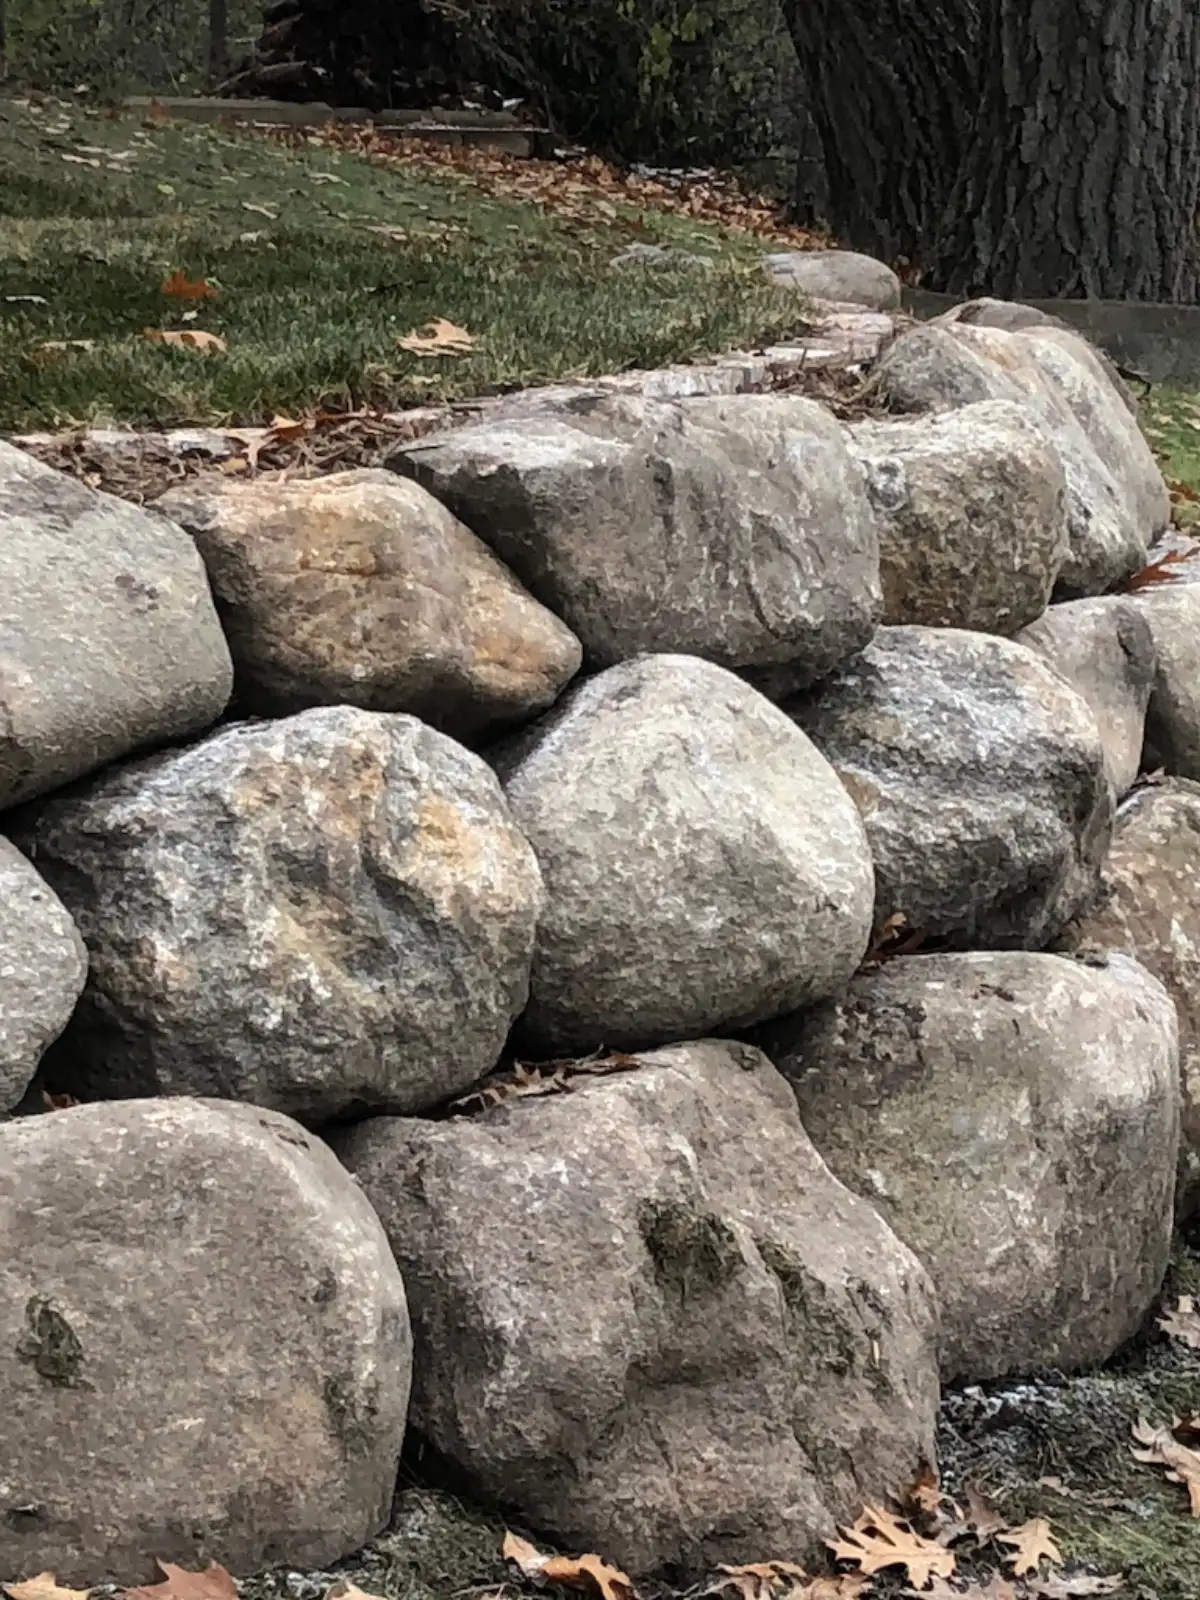
See examples of the surfaces, seating and landscape details that can inform your project conversation.
Why Homeowners Recommend Landscape Charlie
"Great experience all around. Charlie proposed some options for the project and gave time to discuss them in detail. Performed the work quickly and followed up after completion. I'd strongly recommend him!"
"We had a great experience from start to finish. Charlie came up with a great idea that was exactly what we needed for the space. His team was friendly, respectful, and worked hard through all kinds of weather. There was great communication through the whole project. We would definitely use them again!"
Outdoor Living Design-Build Across Lake Minnetonka and the Western Suburbs
Based in Shorewood, Landscape Charlie serves homeowners in Minnetonka, Excelsior, Wayzata, and communities across the Lake Minnetonka area and western suburbs. Explore the locations below or view the complete service area guide.
Minnetonka Outdoor Living Design-Build FAQ
Outdoor living design-build coordinates the plan and construction through one team. Landscape Charlie reviews how patios, walls, steps, drainage, lighting, fire features, pergolas, deck transitions, planting, and future phases connect before construction starts. See the full outdoor living design-build service.
A project may include a paver patio, retaining walls, steps, a fire pit or other fire feature, low-voltage lighting, a pergola, deck work, planting screens, walkways, or a hot tub and sauna area. The scope can focus on one upgrade or coordinate several features as one outdoor room. Explore the outdoor living services overview.
Lighting can be added to an existing outdoor space after installation routes and site conditions are assessed. If you are also planning a patio, steps or retaining wall, discuss lighting at the same time so the work can be coordinated. Explore our low-voltage lighting options or request a complimentary on-site consultation.
Yes. An outdoor living project can be phased when the full plan is considered first. The first phase may establish patio elevations, drainage, walls, steps, access, and utility sleeves, while later phases add lighting, a fire feature, pergola, planting screens, or deck connections. Learn about phased landscape projects.
Share the property address, how you want to use the space, the features you are considering, your timing, and any drainage, grade, access, or future-phase concerns. Photos or a simple wish list can also help frame the first conversation. Use the project form or call 612-220-0101 to request a consultation.
Yes. A project can focus on a patio, retaining wall, front entrance, steps, or another hardscape upgrade. Design-build planning still reviews grade, drainage, access, transitions, and possible future features so the focused project works with the rest of the property. Explore front entrance renovation services.
Industry Certifications & Design Experience
Landscape Charlie brings 30+ years of experience and industry certifications to its outdoor design and construction work. Start with a complimentary on-site consultation to discuss your yard and the spaces you want to create.
Belgard featured Charlie Kraemer in its March 2022 discussion of outdoor design and identified him as an Advisory Council member. Read the Belgard interview.
Start Planning Your Minnetonka Outdoor Living Project
Tell us how you want to use the property and which features you are considering. Landscape Charlie will meet you on site, walk the space, discuss priorities and practical options, and define the next steps for a connected outdoor living plan.